<-- style PDP --> Basement-56 Silversted Drive, Toronto - Detached for lease for $1,600
  • new
  • for lease

Basement-56 Silversted Drive

Toronto, Ontario, M1S 3G5 - Agincourt North

$1,600

  • Neighbourhood

    Agincourt North

  • Major Intersection

    Brimley/Huntingwood

  • Listed Since: 9 day(s)

  • Last update: 7 day(s) ago

Overview

  • Property Type

    Detached, 2-Storey

  • Bedrooms

    2

  • Bathrooms

    1

  • Basement

    Sep Entrance

  • Kitchen

    1

  • Total Parking

    1

  • Lot Size

    65.07x120.08 (Feet)

  • Taxes

    n/a

  • Type

    Freehold

Property Description

Property description for Basement-56 Silversted Drive, Toronto

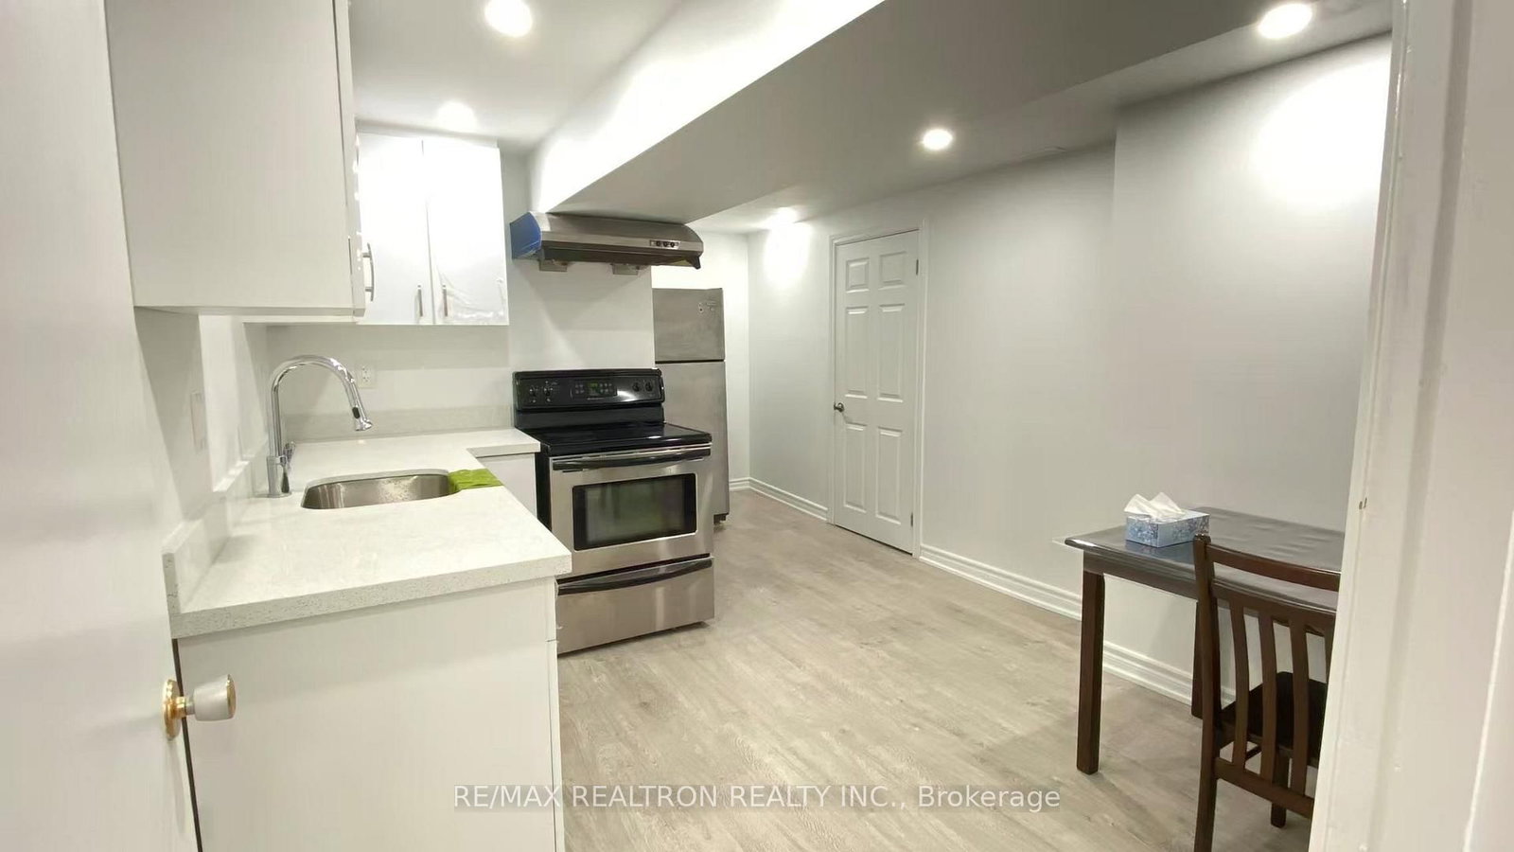
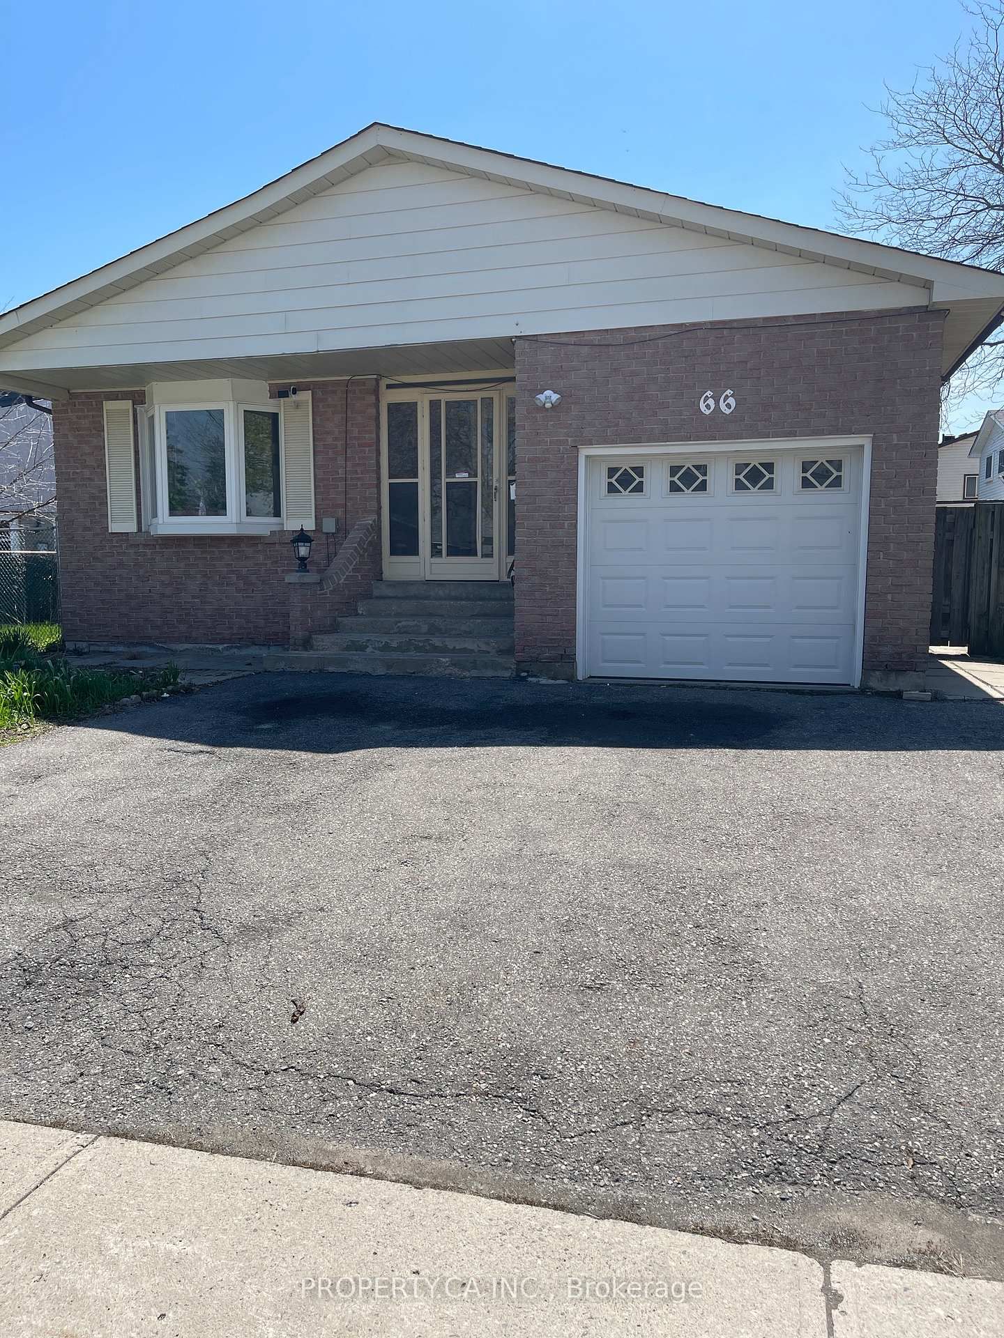
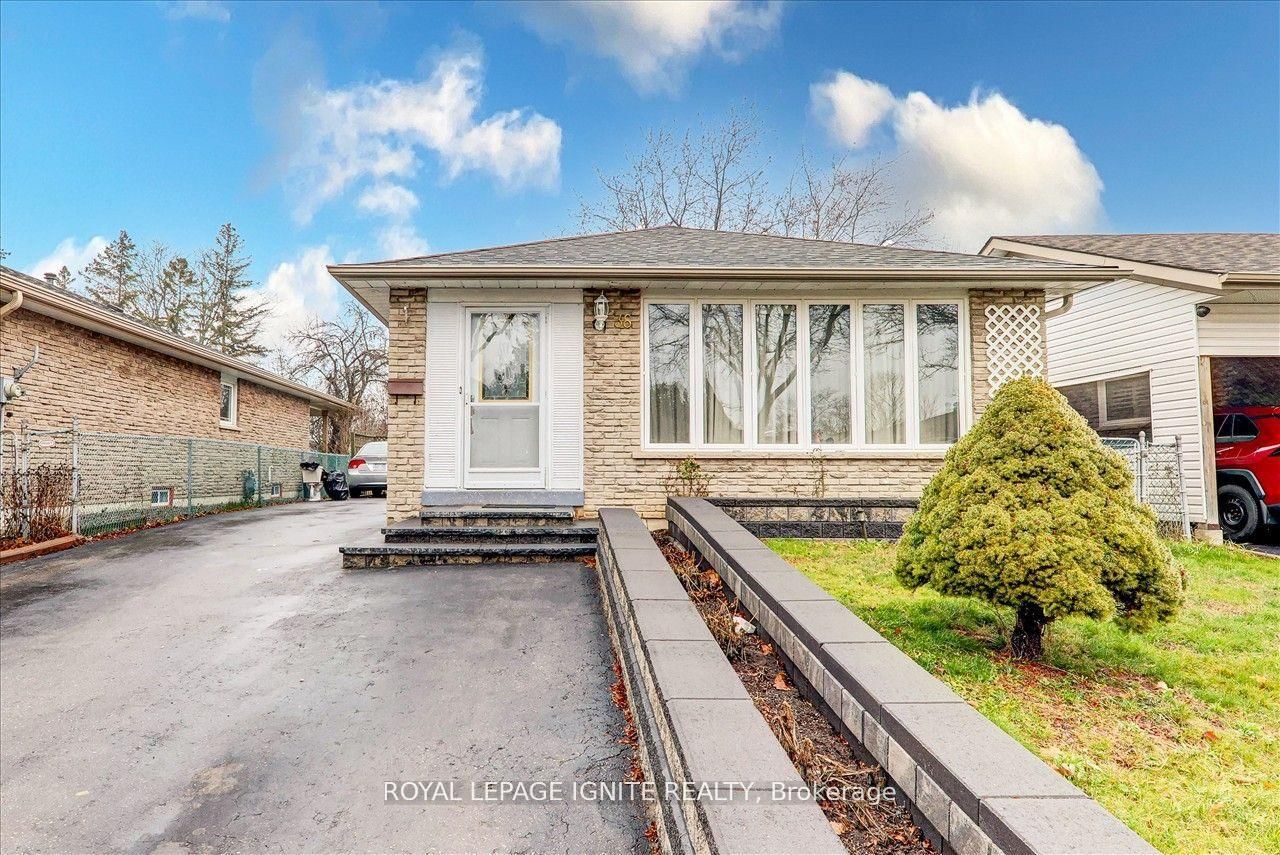
Huntingwood and Brimley, convenience location, separate entrance for your own living with parking spot!! Easy access to Hwy and TTC, Quiet & beautiful neighbourhood, all inclusive except TV programme (internet only provided with landlord standard speed, any upgrading at tenant's cost), tenant has to maintain snow sholve on the access pathway to the basement entrance, 2 hrs notice in advance for showing, thank you for your interest

Listed by FIRST CLASS REALTY INC.

  • MLS #

    E13592980

  • Sq. Ft

    2000-2500

  • Sq. Ft. Source

    MLS

  • Lot Irregularities

    n/a

  • Year Built

    Available Upon Request

  • Pool

    None

  • Drive

    Private

  • Garage

    Attached

  • Total Parking

    1

  • Family Room

    N

  • Den

    N

  • Exterior

    Brick

  • Fireplace

    N

  • Roof

    Shingles

  • Foundation

    Concrete

  • Elevator

    n/a

  • Water View

    n/a

  • Laundry Level

    n/a

  • Heat

    Forced Air

  • A/C

    Central Air

  • Water

    Municipal

  • Water Supply

    n/a

  • Sewers

    Sewers

  • Central Vac

    N

  • Kitchen

    0.0 x 0.0 ft Bsmt level

    Ceramic Floor

  • Living

    0.0 x 0.0 ft Bsmt level

    Ceramic Floor

  • Br

    0.0 x 0.0 ft Bsmt level

    Window

  • 2nd Br

    0.0 x 0.0 ft Bsmt level

  • MLS #

    E13592980

  • Sq. Ft

    2000-2500

  • Sq. Ft. Source

    MLS

  • Lot Irregularities

    n/a

  • Year Built

    Available Upon Request

  • Pool

    None

  • Drive

    Private

  • Garage

    Attached

  • Total Parking

    1

  • Family Room

    N

  • Den

    N

  • Exterior

    Brick

  • Fireplace

    N

  • Roof

    Shingles

  • Foundation

    Concrete

  • Elevator

    n/a

  • Water View

    n/a

  • Laundry Level

    n/a

  • Heat

    Forced Air

  • A/C

    Central Air

  • Water

    Municipal

  • Water Supply

    n/a

  • Sewers

    Sewers

  • Central Vac

    N

  • Kitchen

    0.0 x 0.0 ft Bsmt level

    Ceramic Floor

  • Living

    0.0 x 0.0 ft Bsmt level

    Ceramic Floor

  • Br

    0.0 x 0.0 ft Bsmt level

    Window

  • 2nd Br

    0.0 x 0.0 ft Bsmt level

Thinking of Selling?

Find Out Your Home’s Value in Today’s Market!

No Email or Signup is required to view your home estimate.

estimate your home value

Contact Manoj Kukreja

Sales Representative,
Century 21 People’s Choice Realty Inc.,
Brokerage
(647) 576 - 2100

Manoj profile avatar

Inventory Graph

10 9 8 7 6 5 4 3 2 1 0 7 Months of inventory SELLER'S Market BALANCED Market BUYER'S Market

Thinking of Selling?

Find Out Your Home’s Value in Today’s Market!

No Email or Signup is required to view your home estimate.

estimate your home value

Contact Manoj Kukreja

Sales Representative, Century 21 People’s Choice Realty Inc., Brokerage
(647) 576 - 2100

Manoj profile avatar

Recent Sold Listings in Agincourt North, Toronto

Popular Cities